
Commercial Land Release Old Noarlunga
COMMERCIAL LAND RELEASE OLD NOARLUNGA
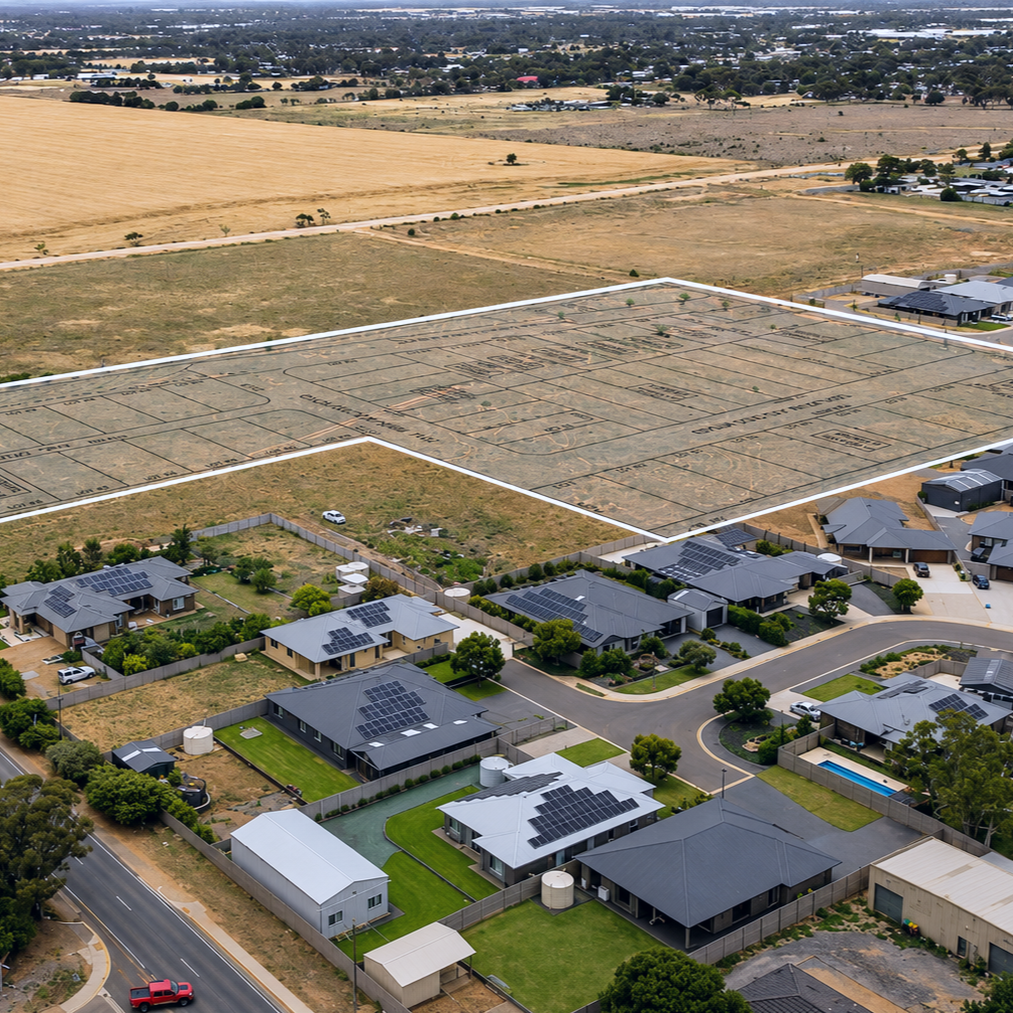
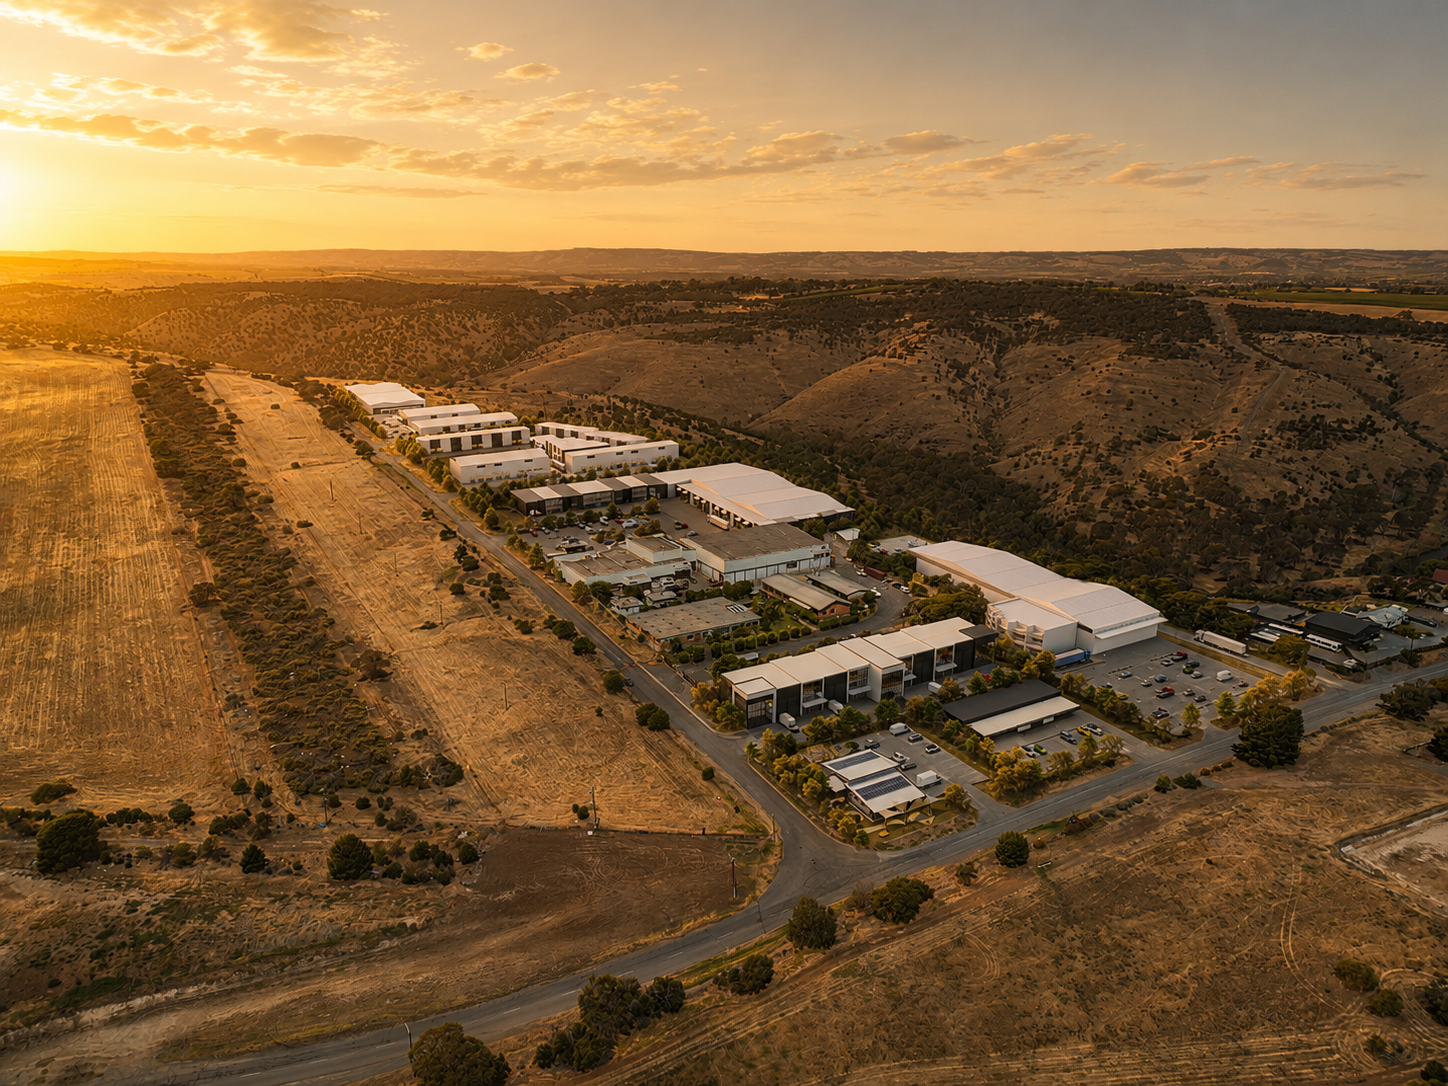
Timothy Rogers of Adelaide Development Corporation has announced the release of more than 90,000sqm of employment-zoned commercial land in Old Noarlunga – a major milestone for the southern region. The site, formerly home to the meat works facility, holds strong sentimental value for many locals, with generations of families connected to its history. Now, it forms part of the broader Onkaparinga Heights masterplan, a landmark project being delivered in collaboration with YAAS Property and Renewal SA. Set to bring over 3,000 new residential allotments to the region, Onkaparinga Heights will sit alongside the new Noarlunga Industry Park, which forms the employment hub of this transformative development.
Unlocking Southern Adelaide’s Commercial Future
Announced on Mr Rogers’ 30th birthday, the release of this large-scale commercial land addresses a critical shortage of affordable, employment-zoned land in Adelaide’s south.
“This is the latest and only significant release of employment land in the southern region,” said Mr Rogers. “We’re aiming to attract major businesses to relocate or expand into this thriving, centrally located precinct.”
The Noarlunga Industry Park boasts an enviable setting with views over the Onkaparinga River, and will feature high-end amenities including public parks, walking trails, cafes, gyms, childcare facilities, and breakout areas – designed to support a vibrant workforce of up to 700 permanent staff. The precinct is being designed with architecturally led buildings, high-tech infrastructure, and efficient B-double access to the Southern Expressway – all elements created to support modern business operations and enhance employee attraction and retention.
Opportunities are available for owner-occupiers and tenants, with land parcels ranging from 750sqm up to 45,000sqm, and full design and construction packages on offer.
Expressions of interest are now open, with the project expected to launch publicly mid-year.
Ultra-luxury residences coming to Melbourne Street!
A New Chapter For North Adelaide
Plans have been lodged for a landmark ultra-luxury development in the heart of North Adelaide, transforming the iconic former Zapata’s site into an address of architectural distinction and refined living.
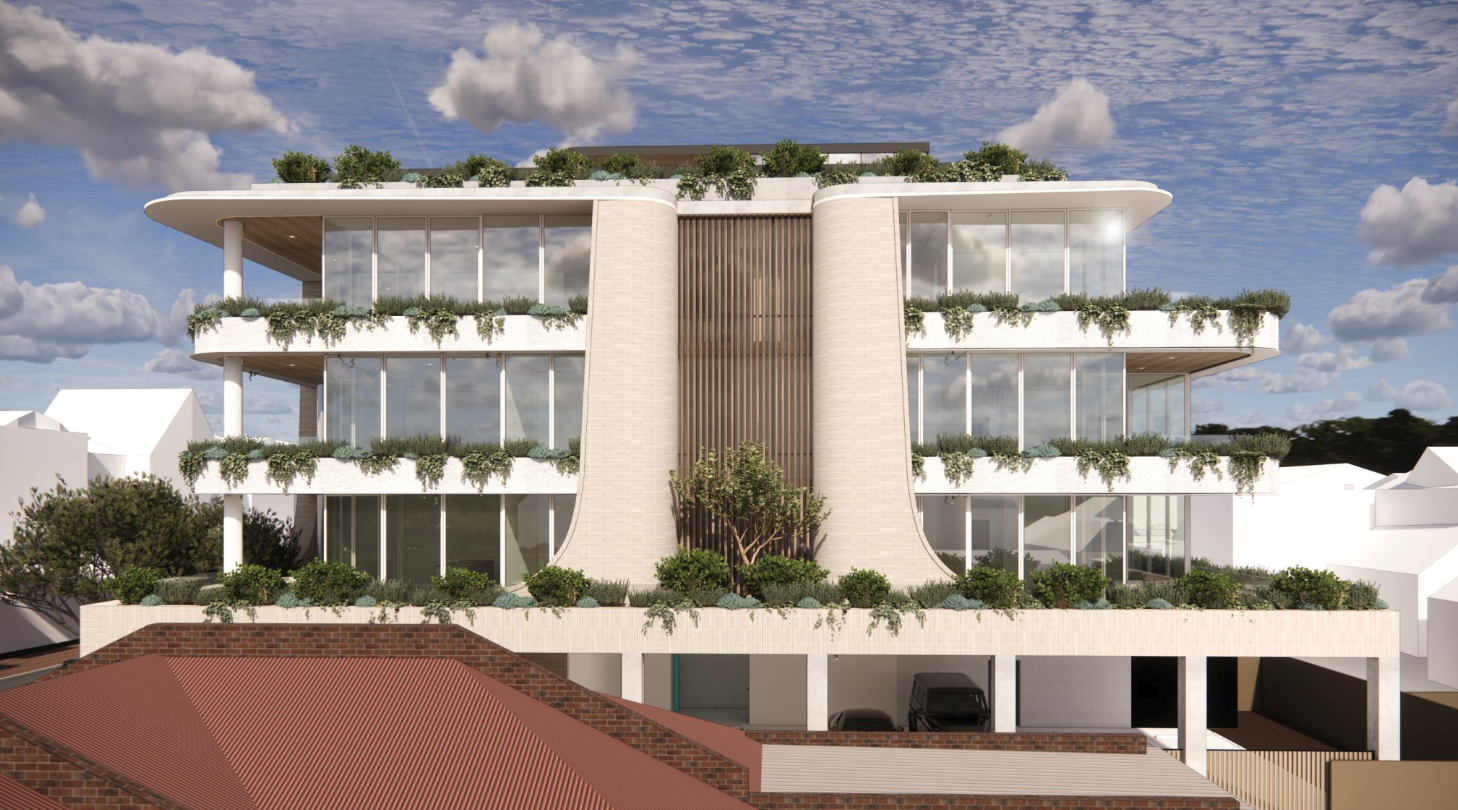
Designed to reinvigorate Melbourne Street, this contemporary project blends sophisticated design with timeless elegance creating a new benchmark for prestige apartment living in one of Adelaide’s most celebrated locations.
AN ARCHITECTURAL MASTERPIECE IN THE MAKING
The proposed development showcases elegant curved façades, expansive glass frontages, and lush cascading terraces, forming a sculptural statement that embodies both beauty and innovation.
Every detail has been curated to deliver ultra-premium finishes, light-filled interiors, and a street-level experience that enhances the rhythm and vibrancy of Melbourne Street.
This is where architectural artistry meets lifestyle excellence.
REIMAGINING AN ICONIC CORNER
Melbourne Street has long been a symbol of North Adelaide’s charm. Now, it’s entering a new era.
This landmark development will reimagine the streetscape, introducing a refined modern presence that complements its heritage surroundings while setting a new standard for urban sophistication.
A collaboration between leading architects, planners, and consultants, the design respects the past while boldly embracing the future.
A NEW CHAPTER FOR NORTH ADELAIDE
With plans now before council, this project represents the next evolution of luxury urban living in Adelaide’s most prestigious enclave. Once approved, it will stand as a defining architectural statement a celebration of design, elegance, and the enduring allure of Melbourne Street.
Planning Approval Secured Gibson Street, Hindmarsh
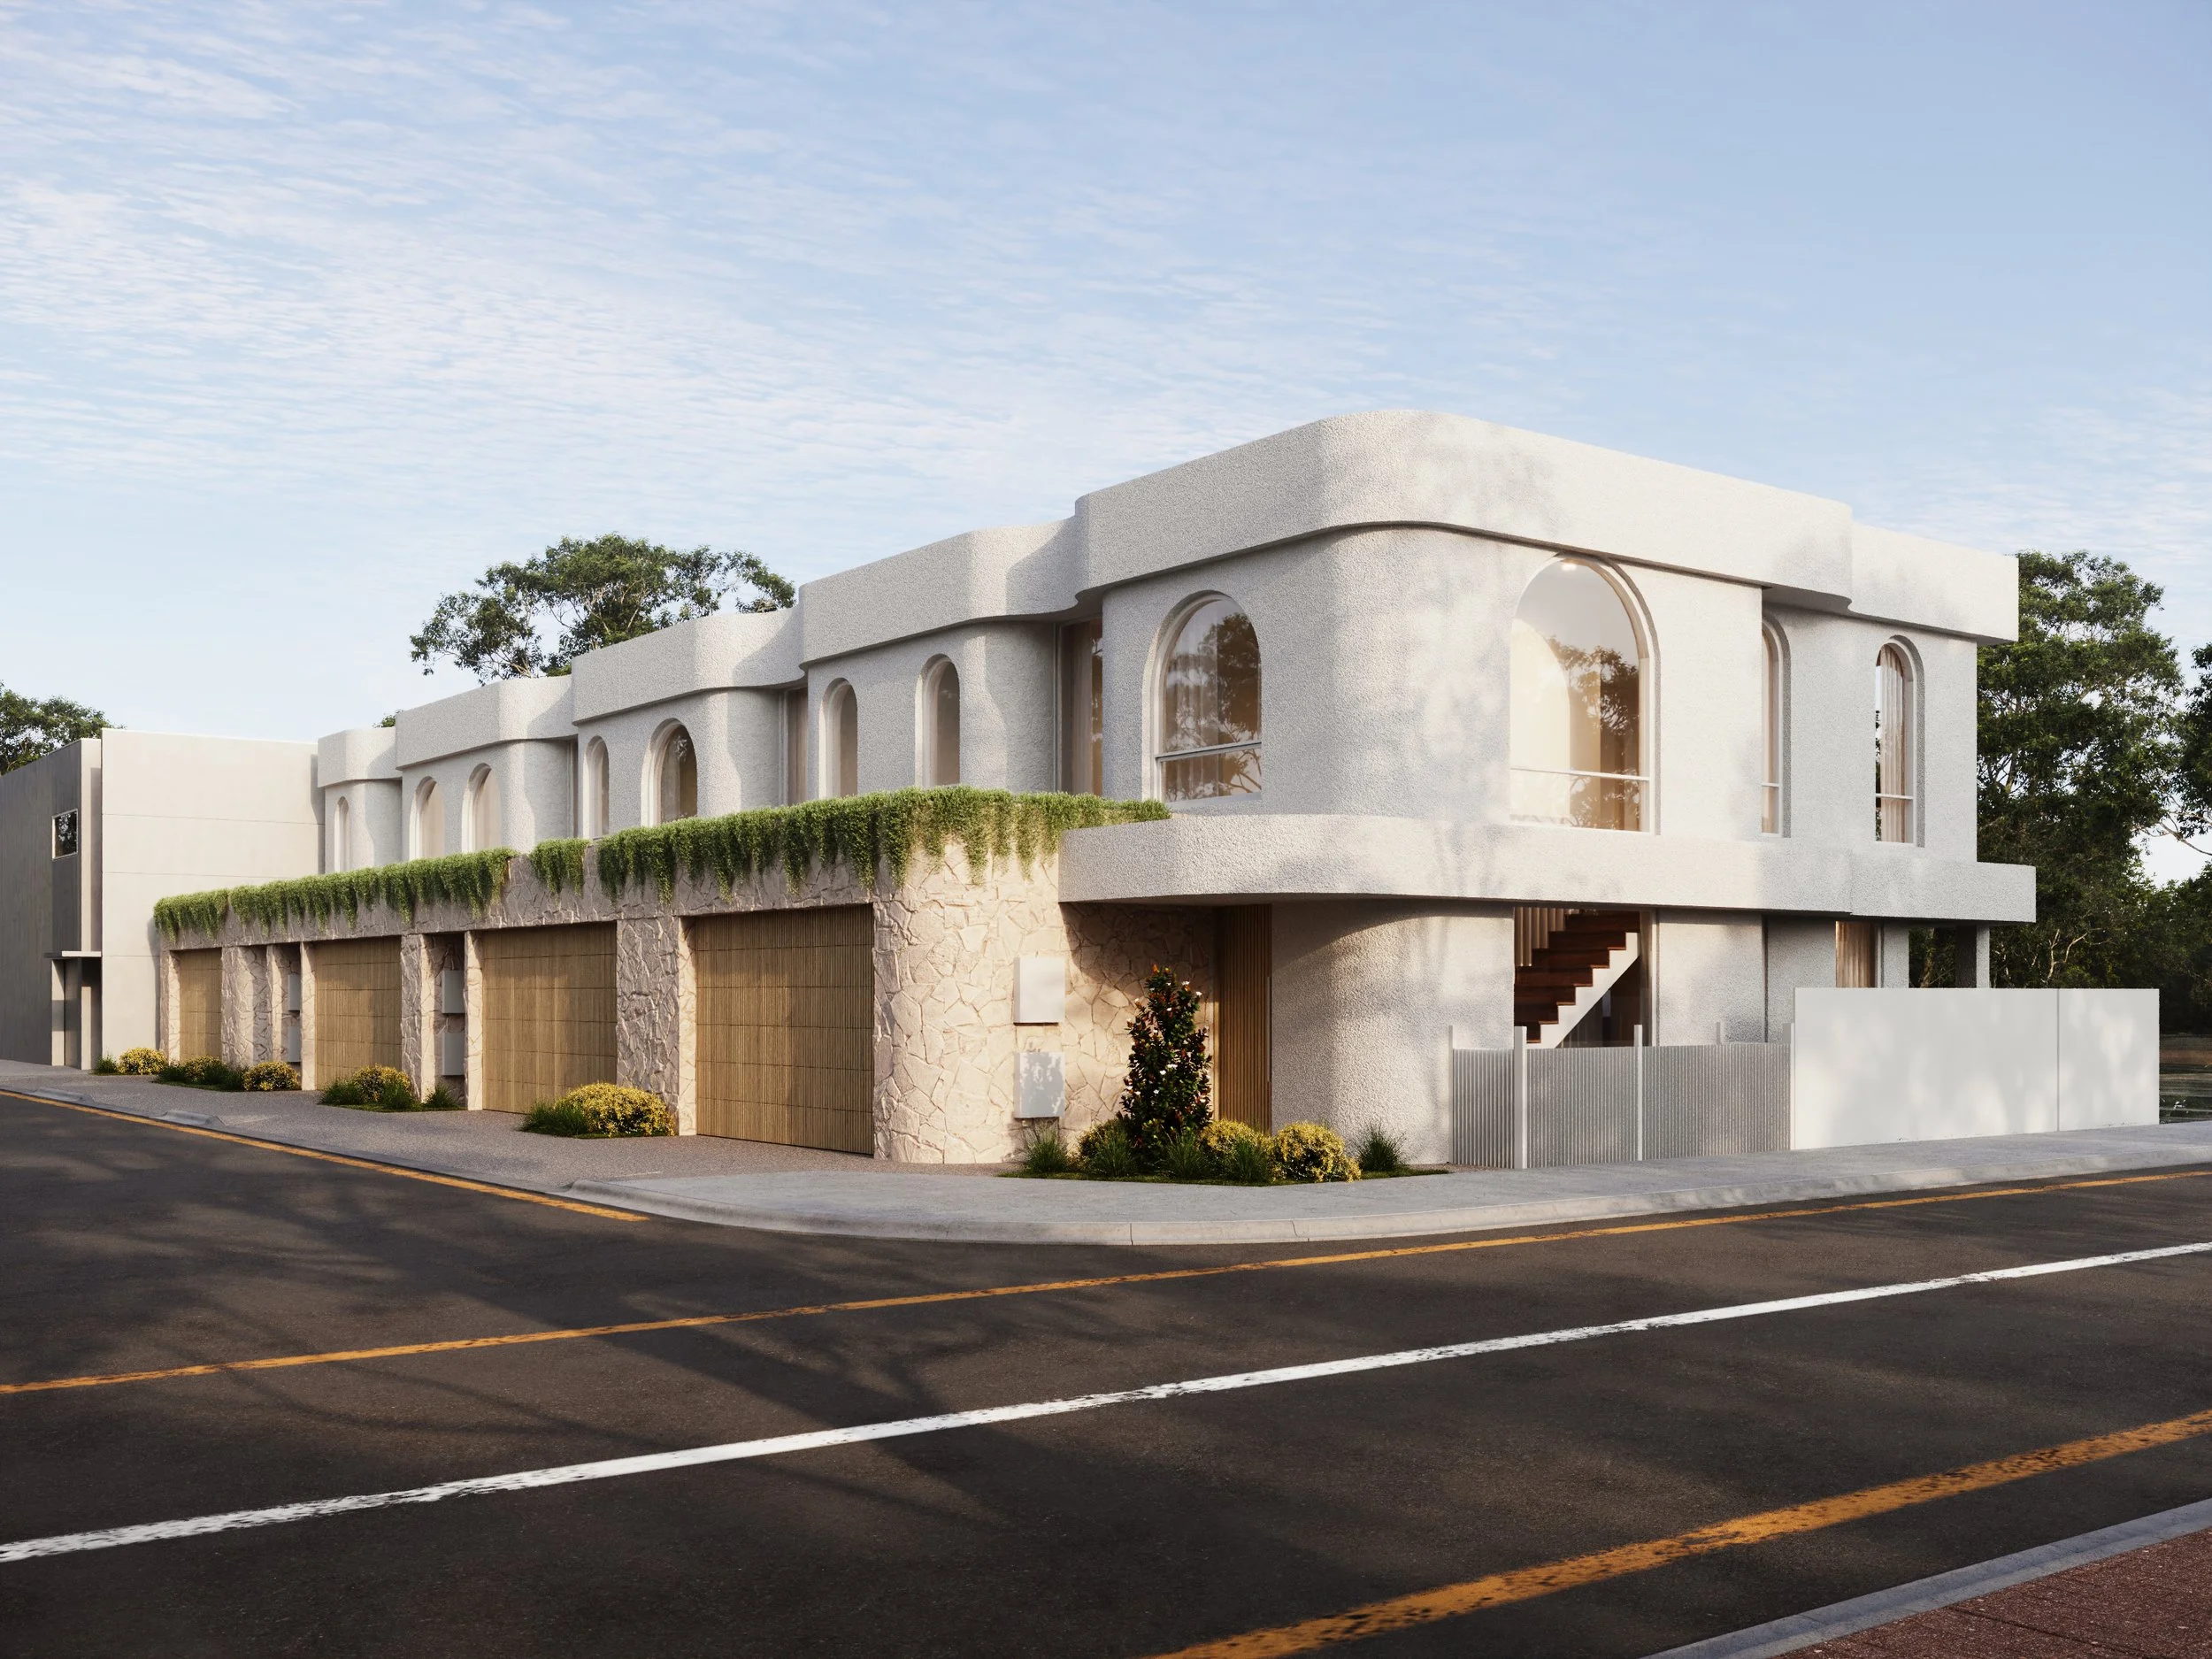
Mediterranean Inspired Architecture- Gibson Street Hindmarsh
We’re pleased to announce that planning approval has been granted for our Gibson Street development in Hindmarsh.
Planning approval is now locked in, positioning the project to progress toward construction.
The approved scheme draws on Mediterranean-inspired architecture, incorporating warm textures and natural materials to create a timeless, refined streetscape presence. Designed to balance privacy and light, the residences will feature generous layouts, strong indoor-outdoor connection and carefully curated finishes that elevate everyday living.
Located in Adelaide’s tightly held inner-west, Gibson Street benefits from close proximity to the CBD, public transport and established lifestyle amenity. The project has been shaped to complement its surroundings while delivering a high-quality residential offering aligned with current market demand.
With approval secured, the focus now shifts to detailed design and construction documentation as we prepare the project for delivery.
We look forward to sharing further updates as Gibson Street progresses through its next phase.